Developers of a Yass-backed Gladwyne development present a pared-back plan after hearing from residents
A new proposal by design firm Haldon House features fewer buildings, more open green space, and more subdued aesthetics compared to an original scheme introduced earlier this year.
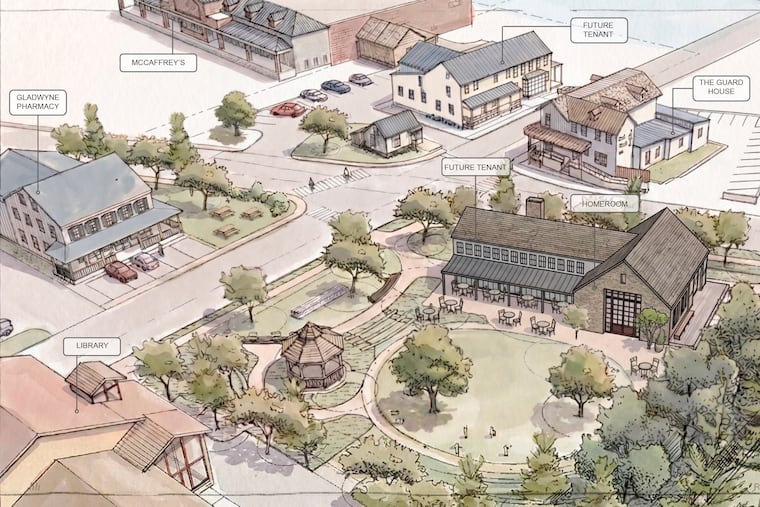
The team behind a major redevelopment of the heart of Gladwyne presented a pared-back plan to residents last week after considering extensive public feedback.
Design firm Haldon House and local billionaires Jeff and Janine Yass earlier this year unveiled plans to reinvigorate Gladwyne with new buildings, renovated historic structures, public green space, and updated commercial options that would breathe new life into the Main Line community’s quaint downtown.
The project has sparked buzz in the community, with some Gladwyne residents eager for their neighborhood to get a facelift, and others skeptical of the development’s impact on traffic, parking, and Gladwyne’s character.
Five months after unveiling the project, Haldon House owners Andre Golsorkhi and Autumn Oser brought an updated approach to Gladwyne residents at a meeting of the Gladwyne Civic Association on May 18. The new proposal features fewer buildings, more open green space, and more subdued aesthetics than the original scheme.
Haldon House’s revised plans for Gladwyne center on five main renovations: moving and expanding the Gladwyne Pharmacy into the former Gladwyne Market building; bringing a restaurant into the former OMG Hair Salon building; constructing a new barn-style building for an expansion of local cafe Homeroom; building a public green space between Homeroom and the library; and razing a residential property on Youngs Ford Road to create a parking lot.
The reconfigured plan has not officially been submitted to Lower Merion Township for approval. Greg Prichard, historic preservation planner for Lower Merion, said the township is expecting the Gladwyne project to involve meetings of multiple review boards with the board of commissioners’ approval as the final green light.
Haldon House has not disclosed a cost for the project, but Golsorkhi has said that the developers “have a very good understanding of the scope and scale of the investment required” and are “fully committed to what is needed to see this through.” The developers have spent over $15 million acquiring the properties.
Golsorkhi and Oser said survey responses, public comment, and informal feedback from the Lower Merion Historical Architectural Review Board (HARB) gathered over the last few months helped shape the amended plan, one that leans into Gladwyne’s existing businesses and keeps a “quirkiness” cherished by residents.
Under the proposal, the Gladwyne Pharmacy would be moved into the former site of Gladwyne Market at 357 Righters Mill Rd. Gladwyne Market shuttered last fall after the building was purchased for $5 million.
Oser said Haldon House wants to “celebrate the pharmacy” by expanding its inventory and designing a space that is “charming and nostalgic” with a wraparound porch and outdoor seating.
Across the street, 358 Righters Mill Rd., the current home of the pharmacy and Homeroom, a local cafe, would be torn down and replaced with a new building. The building would house an expanded site for Homeroom and an upstairs office tenant (the upstairs would potentially be used as a conference space for Haldon House, the developers said at a HARB meeting, or as a flexible event space for community vendors). Homeroom would likely expand its menu, extending its hours into the early evening and growing its bakery apparatus.
The building would combine stone facades with wood paneling and floor-to-ceiling windows, a design the developers say is “rooted in Main Line tradition” yet “contemporary.”
Oser said Haldon House took to heart feedback that the first iteration of 358 Righters Mill Rd. was too polished for Gladwyne.
“There was the specific request, like, ‘Please keep the quirk.’ Gladwyne is quirky, and it’s eclectic, and we like that,” she said at the civic association meeting. “… That was awesome feedback, and it was a really good point.”
Haldon House originally intended to bring a slate of new businesses to the village, but Oser and Golsorkhi realized they could fulfill the community’s needs by expanding the offerings at its existing businesses, rather than bringing in more retail tenants.
358 Righters Mill Rd. would abut a community green space outfitted with a gazebo, native plants, and an amphitheater. The developers hope to use the green space as a hub for outdoor education, library events, and yoga classes, among other activities.
The developers said they would establish a fund that draws on revenue from the properties to pay for park upkeep. Golsorkhi at a township meeting said that the tenants themselves would not be responsible for the park’s maintenance.
The developers plan to bring a restaurant to 351 Righters Mill Rd., the former location of OMG Hair Salon. Currently, the only full-service restaurant in Gladwyne’s commercial core is the Union League’s members-only Guard House, which has been closed to the public for dining for nearly a decade.
Oser outlined a vision for a “watering hole” that honors Gladwyne with historic photos and a “timeless” interior.
The developers want a dining option that “only exists in Gladwyne” and do not plan to recruit a restaurant from Philadelphia, Oser said.
A residential property at 946 Youngs Ford Rd. would be razed and turned into a parking lot. A retaining wall and tree barrier would be erected around the lot as a buffer for neighboring residents (one single-family home and a townhouse development border the proposed parking lot). The developers would need to secure a zoning change from the township to convert the property into parking.
The proposal has brought tepid optimism — and a handful of concerns — to the small community.
Some have praised the redevelopment, describing it as a much-needed facelift for a corridor with few amenities and deteriorating buildings. Others have warned of increased traffic and parking issues in an intersection that already deals with congestion.
At Monday’s meeting, residents who border the proposed parking lot criticized what they described as a lack of communication from the developers and warned that the lot would disrupt the neighbors who surround it.
“I think you’ve come a long way. This thing is going in the right direction,” Ed Lewis, a resident of a neighboring property, said during a recent HARB meeting.
But Lewis warned, “You have to have the basics solved at the beginning: traffic, pedestrian access, and the green, existing trees and reinforced with new vegetation.”

Inquirer Lower Merion
This suburban content is produced with support from the Leslie Miller and Richard Worley Foundation and The Lenfest Institute for Journalism. Editorial content is created independently of the project donors. Gifts to support The Inquirer’s high-impact journalism can be made at inquirer.com/donate. A list of Lenfest Institute donors can be found at lenfestinstitute.org/supporters.