Meet Me at the Eagle: Developers reveal options for Wanamaker building’s interior
The plan is to carve the interior of the space into multiple uses, although the exact tenants aren't clear yet.
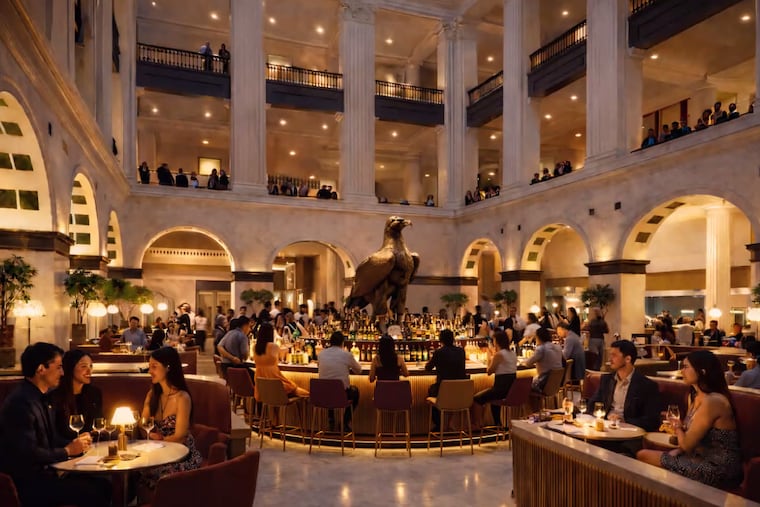
The developers who are remaking Philadelphia’s Wanamaker building revealed new possibilities for the Grand Court on Wednesday before the city’s Zoning Board of Adjustment approved their plans for additional restaurant space.
A conceptual rendering shown during the hearing depicted a bar around the totemic Wanamaker Eagle in the Grand Court, along with romantically lit dining tables arrayed around it.
“The proposal before the board calls for … potentially multiple eating and drinking establishments within this landmark building,” said Adam Laver, a zoning attorney with Blank Rome who represents the developers.
“We could anticipate sit-down restaurants, takeout restaurants, specialty prepared food shops, among other permitted uses,” Laver said.
Even though the property benefits from the city’s most flexible zoning, the board needed to approve the plans because of a regulation within the Center City overlay. The proposal has the support of the local community groups and Councilmember Mark Squilla, whose district includes the building.
The 12-story Wanamaker building is 116 years old and served as the seat of one of America’s most iconic department stores. In recent years it was a large office building with a Macy’s on the bottom three levels, which harkened back to its historic retail use.
But COVID-19 disrupted both the office and retail businesses in the buildings, with Macy’s closing in 2025 and vacancy on the upper levels soaring.
Then New York-based TF Cornerstone, a well regarded developer with experience in adaptive reuse, acquired the building and partnered with the local firm Alterra Property Group.
They plan to convert much of the upper levels to 600 apartments, retain office space on the fourth and fifth floors, and carve the lower levels that Macy once occupied into retail uses.
Laver noted that a variety of local and national tenants are being considered for the property. The space is so vast that no single occupant is expected to take up residency there again, even if a use as large as a grocery store is acquired.
In addition to a potential restaurant around the Eagle in the Grand Court, other street-facing food and beverage businesses are being considered on the periphery of the building.
Members of the zoning board questioned the developer about how customers would move through the cavernous space if there are multiple tenants.
The Juniper Street entrance will serve residents, the remaining office tenants, and an opening to the Grand Court. Market and Chestnut Streets will remain the retail entrances, and 13th Street is for loading.
As for the potential restaurant space around the Eagle, zoning board members wanted to know whether the Grand Court would be closed to those who weren’t dining there.
“Even though it’ll be a restaurant, you’ll still be able to walk through?” asked Michael Johns, an architect who sits on the zoning board.
“Yeah,” affirmed Connor Burke, a principal with Alterra. “I don’t love the description of a hotel lobby, but that’s probably the best parallel.”