This $8.75M Chester County home for sale includes a massive garage for 40 cars
The property in Tredyffrin Township includes an 8,300-square-foot detached garage, a kitchen with a built-in pizza oven, a fully automated two-sided fish tank, a guest suite, and a backyard oasis.
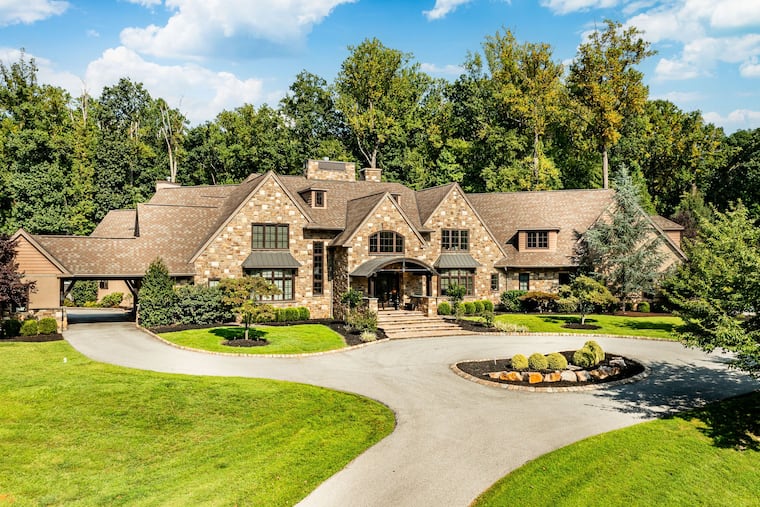
More than 8,000 square feet would be a lot of space for a house. But this Chester County property for sale for $8.75 million includes a detached garage of that size designed to house a car collection.
The space can fit about 40 vehicles and has three lifts and radiant flooring.
“For a high-end car enthusiast, this property is perfect,” said listing agent Carole Bissett-Montagna with Compass Real Estate.
A buyer also could reimagine the space for another hobby or as an indoor sport or recreational facility, she said. It also has an office and a bathroom.
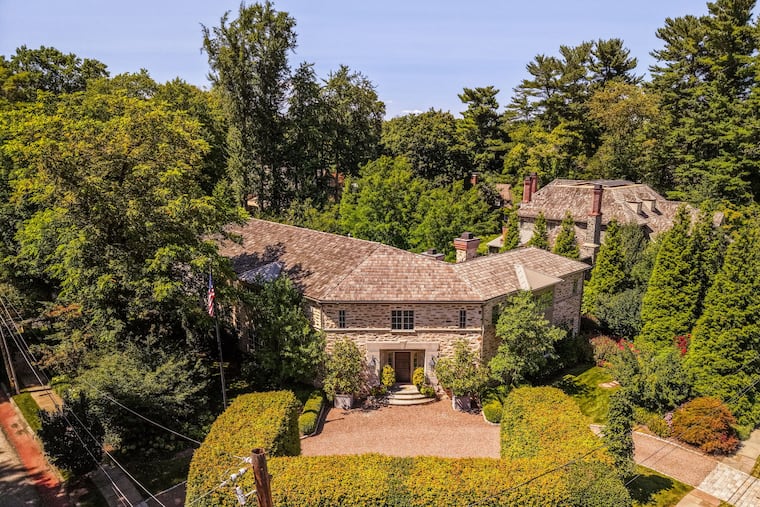
The garage sits off to the side of the property’s residence, which spans 17,832 square feet and has six bedrooms, six full bathrooms, and three half-bathrooms.
It’s all on about 6½ acres of mostly wooded property in Tredyffrin Township.
The home has “beautiful finishing touches you just don’t see in other homes” and “a very open floor plan for a home that size,” Bissett-Montagna said. Unique cabinetry and fieldstone throughout the home also make the property stand out, she said.
The house has two primary suites. The one on the first floor includes a bathroom with a steam room. The one on the second floor features a fireplace, a balcony, and an 800-square-foot closet and dressing room.
The house’s great room features vaulted 34-foot ceilings and a two-story, three-sided stone fireplace. Large windows and glass doors look out onto the backyard.
Next to the great room, a built-in bar has custom lighted cabinetry and a two-sided, 700-gallon saltwater fish tank. The tank is fully automated and feeds the fish itself.
The kitchen features a built-in pizza oven; a two-level, 20-foot island; black slate flooring; and integrated lighting in all the cabinets and drawers. The dual oven range is topped by a custom metal range hood.
A separate food-preparation area includes a commercial refrigerator and freezer, a commercial dishwasher, another dishwasher, and an oversized sink.
A guest or in-law suite with a private entrance includes a full kitchen, a bedroom, a bathroom, and a seating area.
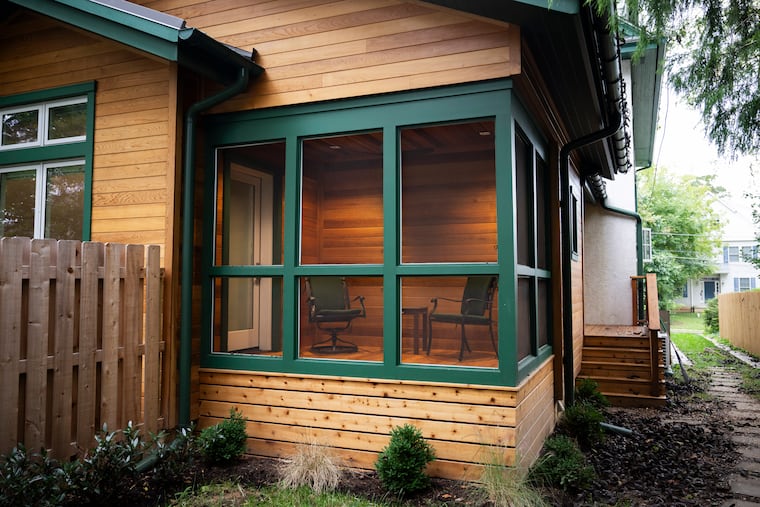
A four-seasons room blends indoor and outdoor living with sliding glass doors. Between this room and the dining room is a wall with a 60-inch built-in fireplace.
Downstairs, a finished basement includes a bar, wine cellar, media room, gym, and additional entertainment spaces.
In the backyard, a large terrace has several seating areas and surrounds the home’s 45,000-gallon, free-form swimming pool. The space also includes three fire features, a pool house, a built-in grill, and a bar area with a sink.
The home is a few miles’ drive to the Schuylkill Expressway and Pickering Valley Golf Club and is near the Diamond Rock nature preserve.
The property was listed for sale in September.