A 68-unit apartment building is planned for the South Broad Street surface parking lot flanked by Mario Lanza mural
The project contains an unusual amount of parking for an apartment building in this part of the city, but some neighbors want more.
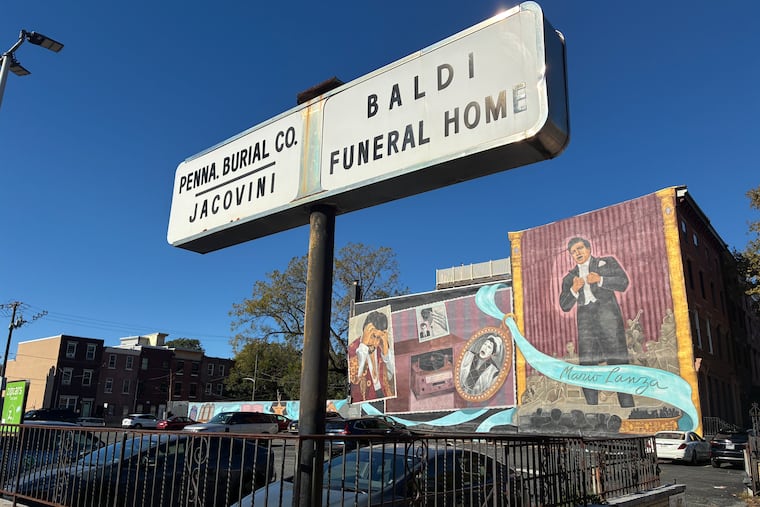
A 68-unit apartment building is being proposed for 1328-36 S. Broad St., a surface parking lot utilized by the Baldi Funeral Home for decades.
The owners are partnering with Philadelphia-based Trove Capital to build a five-story building, although the plans are still in preliminary stages. The project would include amenity space on every floor, including a spa, roof deck, and courtyard.
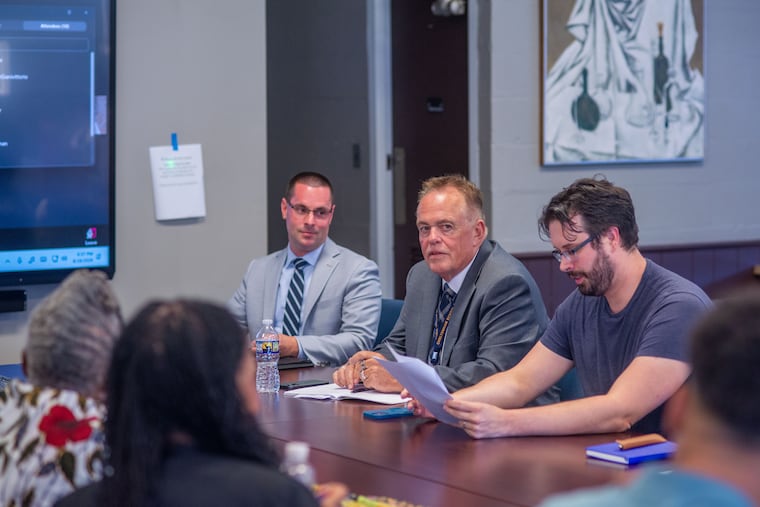
At a neighborhood meeting Tuesday night, the developer showed plans that include 44 parking spaces in a covered garage on the ground floor of the building facing Carlisle Street — using the existing curb cut on Reed Street — and over 2,500 square feet of commercial space divided between two storefronts facing South Broad Street.
The property is currently zoned to allow single-family rowhouses, which is what used to sit on the site before they were demolished to make way for the parking lot in the mid-20th century.
The proposed building is halfway between the Ellsworth-Federal and Tasker-Morris stops on the Broad Street Line.
City Council President Kenyatta Johnson had legislation introduced on Sept. 24, however, to allow midsized mixed-use development. The bill is set to be considered next Tuesday at City Council’s Rules Committee hearing.
Some pushback, despite compromise
Permits from April of this year show an earlier plan to subdivide the property for single-family rowhouses on the site, while preserving the surface parking lot.
But the funeral home later partnered with Trove Capital’s Justin Veasey, who argued that the site was economically infeasible for rowhouse development and pitched the apartment project instead.
The developers have been negotiating for the support of the South Broad Street Neighborhood Association and agreed to a community benefits agreement with them.
It includes height and density limits and the provision of more parking than is usually included in apartment buildings constructed in walkable, transit-accessible areas like South Broad Street.
Veasey says he decided to focus on a smaller building to win the backing of the local community group.
“Ideally, I would wish the building could be a little bit bigger,” he said in a text message, “but we’ve spoken with the neighbors a few times and … it’s very important to me that I considered their feedback in my design, which is why we limited the height and the unit count.”
South Broad Street Neighborhood Association also asked Veasey to eliminate plans for studio apartments in favor of larger units, and the developer agreed.
The project is now slated to have 52 one-bedroom apartments and 16 two-bedrooms, although the exact breakdown could evolve.
Veasey does not plan to dig a basement for the building because he fears it could disturb the foundations of neighboring historic brownstones.
The community organization is also pushing for a setback from the rowhouses on Carlisle Street on the western side of the project.
“It will dwarf the Carlisle Street houses … but fits well on Broad,” Peter Zutter of the South Broad Street Neighborhood Association said in a text message. “We don’t mind the taller building on the Broad Street side.”
At Tuesday’s meeting of the South Broad Street Neighborhood Association, some community members criticized the amount of parking planned, arguing that if every tenant had at least one car, competition for already scarce street spaces would increase.
Developers have said centrally located buildings like this attract tenants who don’t own cars, and many garages attached to new development near Center City remain only partly full.
Other residents told Veasey that they did not want food or beverage businesses in the commercial space.
“Candidly, I’m not in the business of having a restaurant tenant because I’ve operated restaurants several times, and I haven’t really done well with them,” said Veasey, who was one of the owners of the shuttered Northern Liberties steakhouse SIN.
“My idea for something here would be either office space or a small business,” he said.
The future of the Mario Lanza mural
The Baldi Funeral Home’s parking lot is flanked to the north by a mural depicting the Philadelphia-born singer and actor Mario Lanza.
Veasey said he is considering trying to preserve parts of the mural and that the courtyard included in his plans would create space for it to remain visible.
“Everything looks into a courtyard in the middle of the property. The thought there was to keep some of the Mario Lanza portrait on the wall,” Veasey said.
The project was greeted with enthusiasm by the Planning Commission last Thursday.
“The fact that it’s very close to Broad Street and having this mixed-use development, providing housing, seems like a really good use of this particular property,” said Joyce S. Lee, an urban planner who sits on the commission.
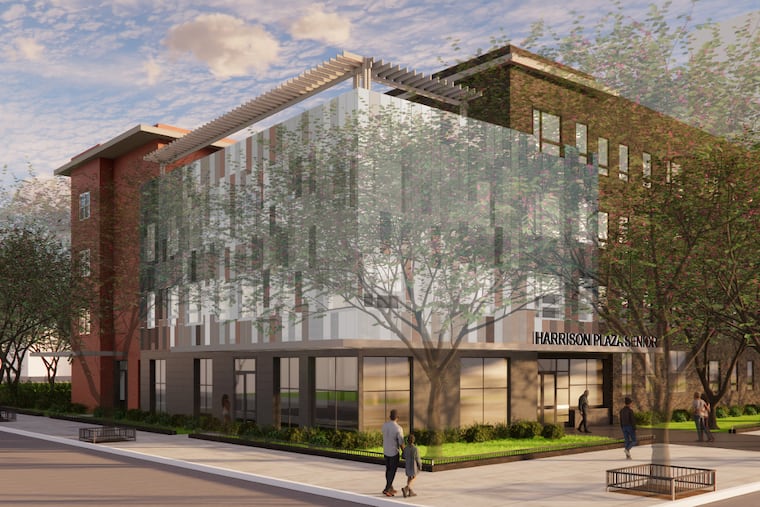
The architect for the project is Ambler-based Morrissey Design LLC. No renderings of the proposed building are available yet.
Veasey is also working on a 140-unit gated townhouse development in Packer Park and is looking at acquiring several other properties in South Philadelphia, where he lives.
If Council President Johnson’s legislation is approved by the City Council’s Rules committee next Tuesday, it can then be voted on by the full body and considered by the mayor.
Zutter said his community group is talking with Johnson’s office in hopes of including a provision in the remapping legislation to ensure that if the current proposal is not built, the property will revert to its current status as single-family rowhouse zoning.