A Gilded Age mansion in Haverford designed for one of the world’s wealthiest men is for sale for $4.45M
The historic Main Line mansion spans almost 15,000 square feet and was designed by renowned Philadelphia architect Frank Furness for Clement Acton Griscom, a shipping magnate.
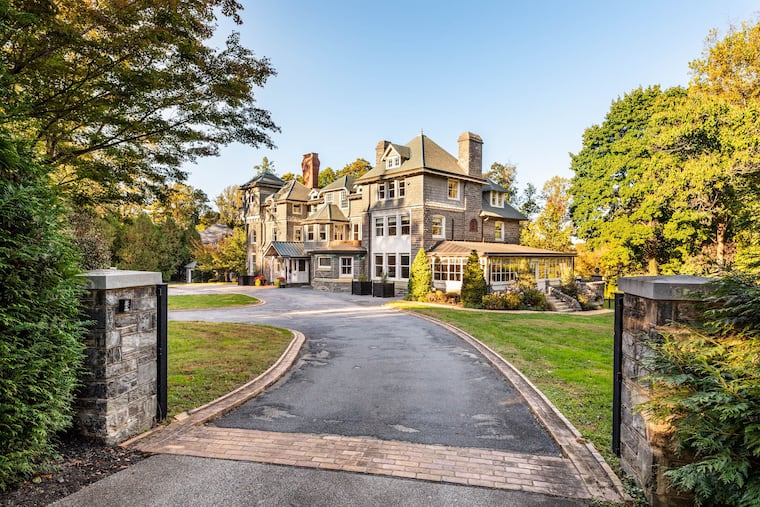
A Gilded Age mansion on the Main Line that was designed by famed Philadelphia architect Frank Furness and built for one of the wealthiest men in the world at the time is on the market for $4.45 million.
The house was built in the late 1800s for Clement Acton Griscom, who was a shipping magnate and a director of the Pennsylvania Railroad, the United States Steel Corp., and many other institutions. When Griscom died in 1912, he was the chair of the board of directors of the International Mercantile Marine Co., whose subsidiary owned and operated the R.M.S. Titanic, which had sunk earlier that year.
Griscom’s home was designed by Furness and partner Allen Evans. The historic Dolobran estate spanned almost 150 acres by the end of the 1800s and included gardens, farmland, and a golf course. The current property in the prestigious Northside Haverford section of Lower Merion Township is almost two acres.
It’s “prime, prime real estate” in “the hottest neighborhood on the Main Line,” said listing agent Jody Kotler, with Compass Real Estate.
The home combines “architectural distinction and modern luxury,” according to the listing.
The property’s four-story residence is 14,914 square feet with 10 bedrooms, seven full bathrooms, and two half bathrooms. It includes 12 fireplaces, several terraces, and several guest suites. There’s a four-car detached garage and enough space in the driveway to fit 10 vehicles.
Tiled artwork on several walls was gifted to Griscom by a Dutch queen, Kotler said. The queen had honored Griscom for the rescue of passengers and crew of a disabled Dutch ship, according to the New York Times.
The original home’s ballroom on the lower level has been turned into an entertainment space that includes a theater, a custom bar, and a gym. It opens to the backyard, which has an in-ground pool and hot tub.
A grand wooden staircase connects this lower level with the home’s main level.
“The house is incredibly built,” Kotler said. “It’s in great condition.”
The home was partially restored in 2014, and renovated spaces include many of the bathrooms and the kitchen, he said.
The kitchen has granite countertops, a large island with a sink and seating for four, and a double oven.
The primary suite includes a large dressing room and a bathroom with a fireplace and separate makeup vanity.
A sunroom on the side of the house can host large gatherings and includes built-in seating.
The home is down the street from the Merion Cricket Club and close to SEPTA’s Haverford station on Regional Rail and Ardmore’s Suburban Square shopping center.
The property was listed for sale in mid-November.