A Delaware County estate with a par-three golf hole and an entertaining space is on the market for $4M
The house also has a sports court and pool.
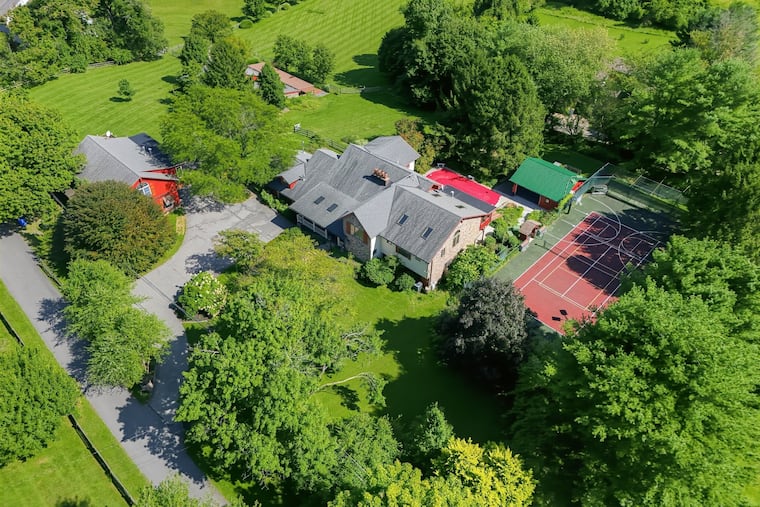
A nearly 4-acre Delaware County estate, complete with a multi-sport court, pool, par-three golf hole, and dedicated entertainment space, is on the market for $4 million.
Located at 1120 Clover Lane, the Glen Mills property features the primary residence, an “entertainment lodge,” a pool with a poolhouse, and additional living space over a detached garage.
The main home was built around 1979 and was later expanded by previous owners, who added a second kitchen and a second story with three bedrooms. The roughly 4,500-square-foot home — a blend of Craftsman- and Tudor-style architecture — has six bedrooms, five full bathrooms, multiple living areas with fireplaces, and a bar in the walkout basement that leads to a poolside patio.
The three upstairs bedrooms include a primary suite with a walk-in closet and access to a sunroom that overlooks the grounds.
With two kitchens and multiple living spaces, the home could be reconfigured to include a separate suite.
“It is an opportunity to customize to the buyer’s wants,” listing agent Robert Capps of Coldwell Banker Realty said.
The property also has multiple sports amenities, including a lighted, multi-sport court for tennis, pickleball, and basketball, as well as an in-ground pool. A poolhouse has a full bathroom, a kitchenette, and a sauna. Nearby is an area for grilling, Capps said.
Elsewhere is a par-three golf hole, with a tee box near the house.
There’s a four-car detached garage with living space above it. The open-concept area is currently configured as an office, and also has a living area with a fireplace, a kitchenette, a full bathroom, and its own deck.
Rounding out the property’s structures is a dedicated “entertainment lodge” complete with two bars, a “restaurant-quality” kitchen, a brick patio, and a second floor loft with a projector.
“I think anyone that likes to entertain would love this space,” said Capps of the lodge, which is slightly separated from the main home.
The space has exposed stone walls, brick floors, large chandeliers, and a row of skylights.
In addition to space for entertaining, the lodge has a bedroom and full bathroom, providing additional accommodations.
“You’d be hard pressed to replicate this property starting from scratch just because of the size of the lot and all the other amenities,” Capps said, adding “there’s nothing like it for sale or that sold like this recently.”

Inquirer Greater Media
This suburban content is produced with support from the Leslie Miller and Richard Worley Foundation and The Lenfest Institute for Journalism. Editorial content is created independently of the project donors. Gifts to support The Inquirer’s high-impact journalism can be made at inquirer.com/donate. A list of Lenfest Institute donors can be found at lenfestinstitute.org/supporters.