A Chestnut Hill house with a 1,500-bottle wine cellar, elevator, and showroom closet is on sale for more than $4 million
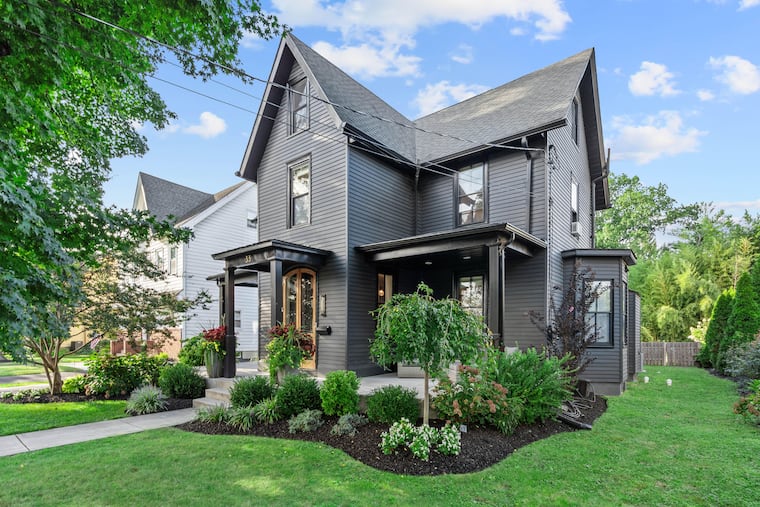
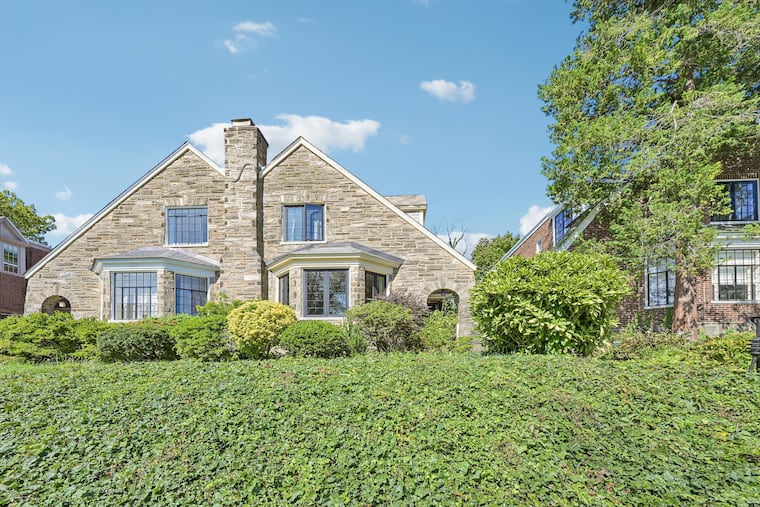
The home was finished in 2015 but was built to fit in with the architecture of century-old houses in the neighborhood.
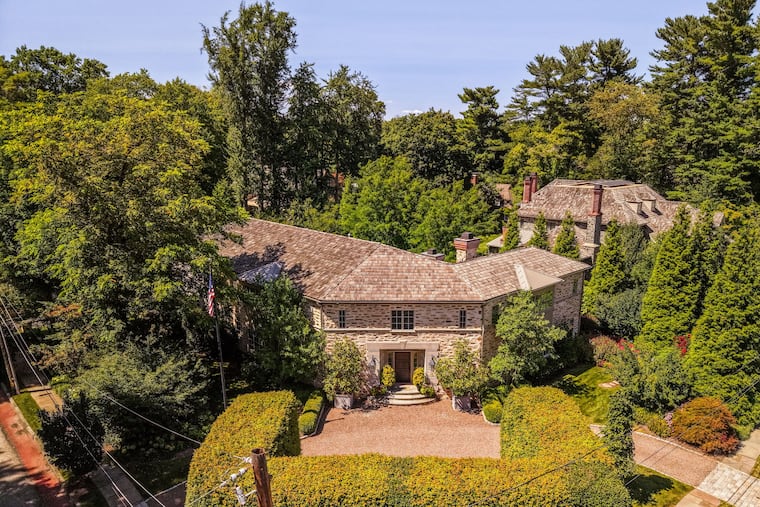
An 8,150-square-foot house on more than half an acre in Chestnut Hill is for sale for $4,250,000.
The home was finished in 2015 but was built by Montgomery County-based Blake Development to fit in with the century-old houses of the neighborhood, said listing agent Kim Whetzel, leader of Team Whetzel at Kurfiss Sotheby’s International Realty.
The owners “thought about all of the history and the tradition of architecture of Chestnut Hill, but they designed with the architectural firm Fury Design, and they do the very best in modern interiors,” Whetzel said.
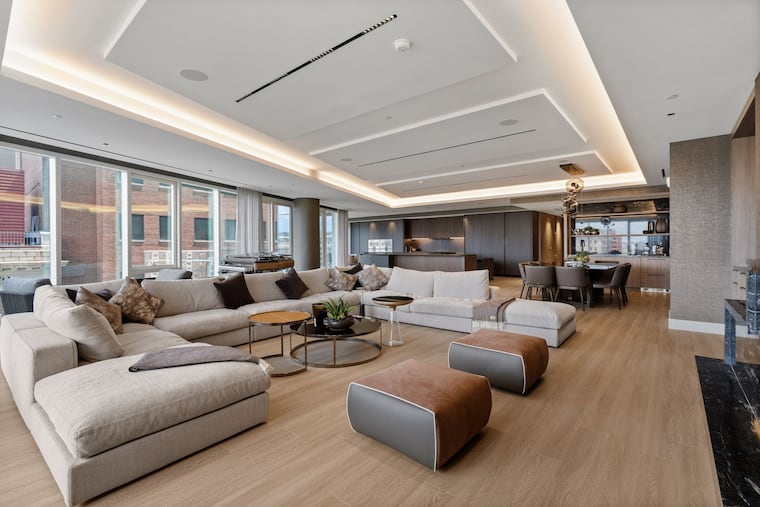
The home has an elevator, a whole-house audio system, and energy-efficient windows. It also has two fireplaces and custom millwork.
The front door opens to an entryway that features a dramatic dangling chandelier and a winding staircase with custom wrought-iron railings.
The kitchen includes a Sub-Zero refrigerator behind wooden panels, a Wolf double oven, an oversized island with seating, and custom cabinets that extend to the ceiling. The home also has a walk-in pantry, a separate butler’s pantry, and a preparation area that includes another sink, a refrigerator drawer, and a separate freezer.
Next to the kitchen, the family room features high ceilings, a stone gas fireplace, and custom built-ins. French doors open to a bluestone terrace.
The terrace also connects to the living room, which has a wood-burning fireplace and a step-down wet bar.
“The design and floor plan for family living and entertaining are probably [among] the best I’ve ever seen,” Whetzel said.
On the home’s upper level, the primary suite includes a sitting area, office, and a marble bathroom with a soaking tub and walk-in shower. The expansive dressing room has custom cabinetry and displays for shoes and accessories.
One of the home’s two laundry rooms can be accessed from the dressing room. The other is downstairs next to the mudroom.
A 1,800-square-foot finished basement with outdoor access includes a fitness room, media area, and a guest suite with a full bathroom. This lower level has a custom wet bar and a temperature-controlled wine cellar that can fit about 1,500 bottles.
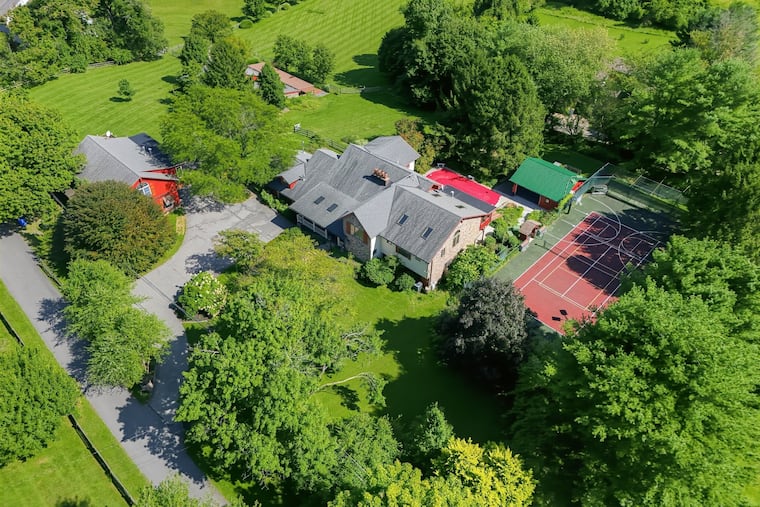
In addition to terraces, the property includes a garden, mature trees, and winding stone pathways. “It’s quite an oasis they created out there,” Whetzel said.
A rear driveway leads to a three-car garage.
The home is a quick walk from shops and restaurants on Germantown Avenue, the Philadelphia Cricket Club, Wissahickon trails, and the St. Martins SEPTA station on Regional Rail.
“If you want to be right in the middle of everything, you can’t have a better location,” Whetzel said.
The property was listed for sale on Sept. 15.