‘Classic, timeless, traditional’
Caroline and Kevin Finnegan’s century-old Havertown Tudor wore the marks of other families’ history. Now they’re creating new stories.
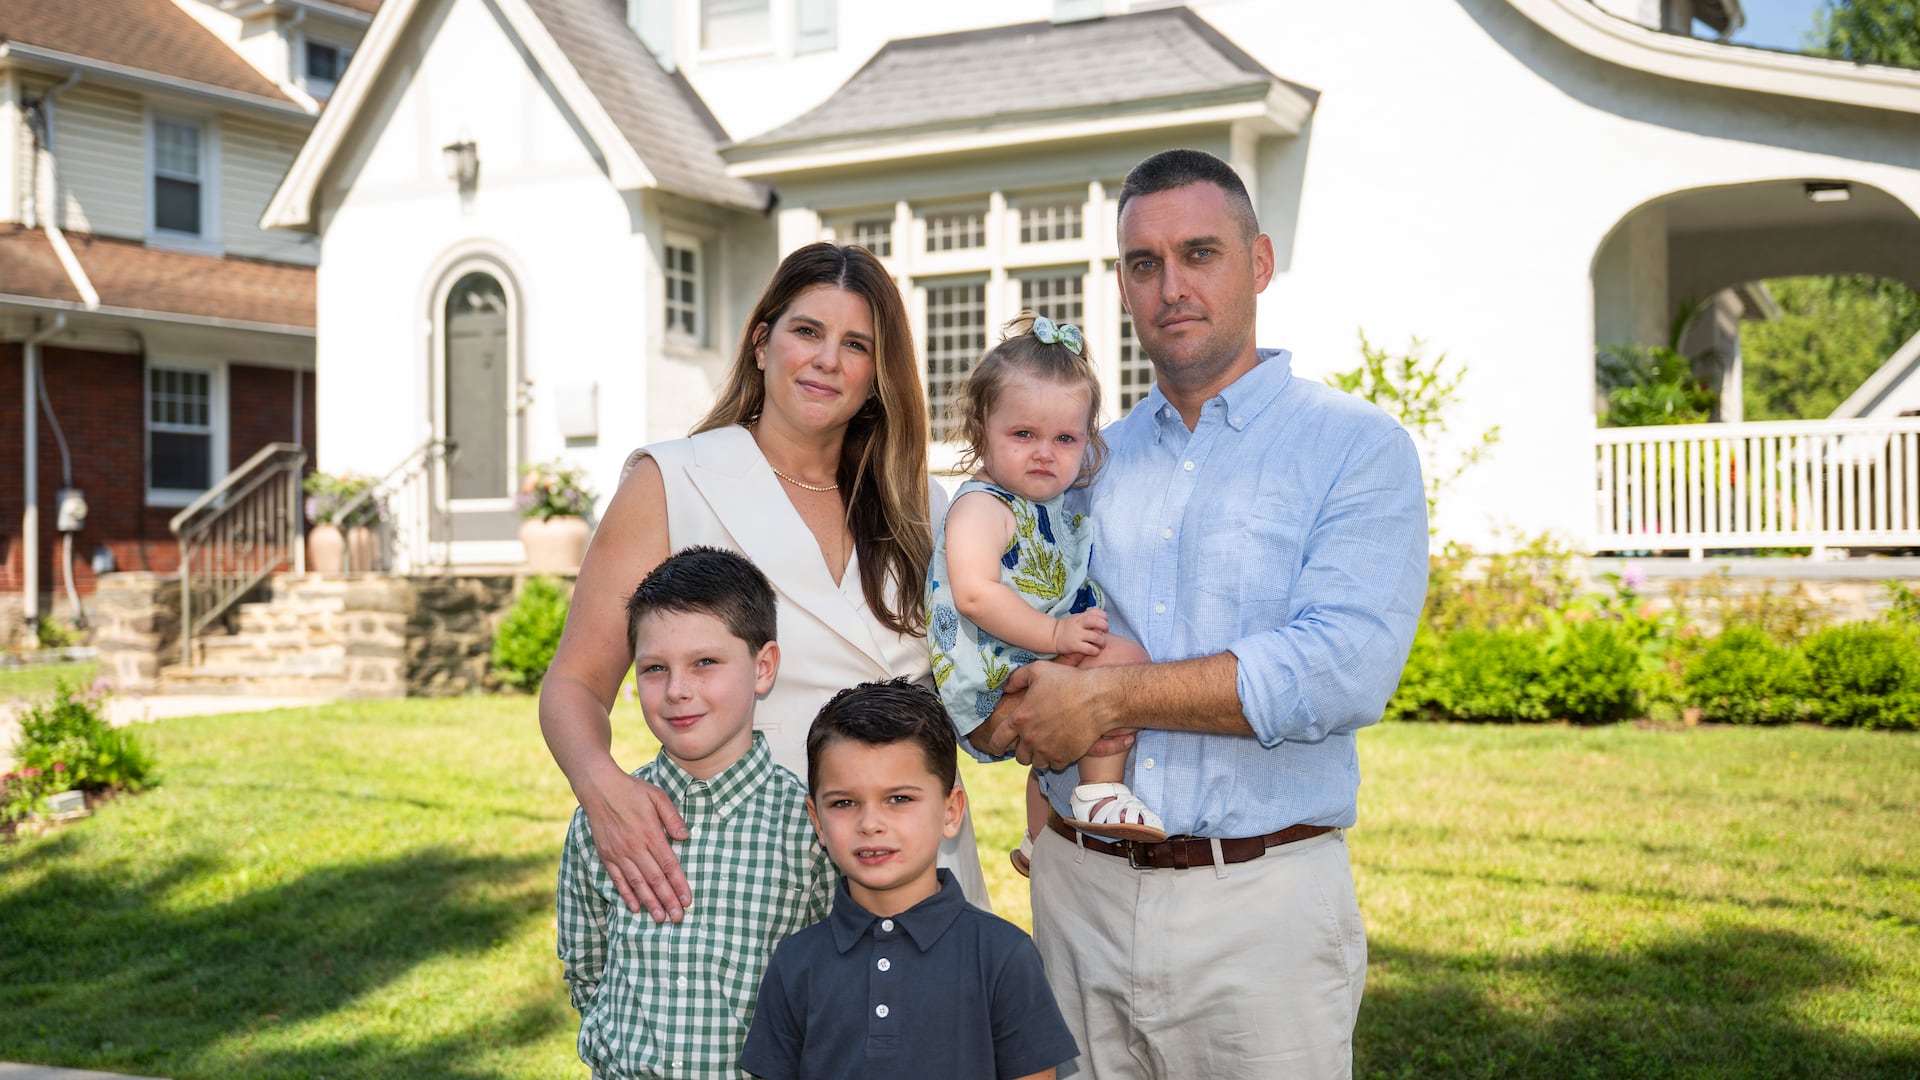
Caroline and Kevin Finnegan needed a larger home for their growing family and had specific goals: a community feel, lots of neighborhood kids, and walkability to a park, shopping, and restaurants.
Though house hunting during the pandemic was difficult, they found the perfect place in Havertown nearly five years ago, a 2,300-square-foot Tudor-style home built in 1920.
“We had always loved Havertown as a community,” said Caroline, owner and principal designer of Hendren House Interior Design in Havertown. “The house was an extra bonus when we saw its character and history.”
She also saw signs that this was her forever home. Caroline had been very close with her grandfather, Francis “Frank” Grandizio. She and Kevin bought the house in 2021, 100 years after her grandfather was born and the same year he died.
“A family who lived here previously had written all their names in the cement in the foundation of the garage,” she recalled. “There are so many stories to this house that I don’t even know and I find that so wonderful.”
And, she added, “I love that we get to create our own stories here.”
Prior to moving in, the Finnegans removed the carpet and refinished the floors on the second level of the four-bedroom, two-bathroom house. They also gave the bathroom a facelift. In 2024 they embarked on a larger renovation, swapping the locations of the kitchen and dining room and outfitting those new rooms.
A designer for more than 10 years, Caroline enjoyed the process of creating a home for her family, including sons James, 7, and Hudson, 5, and daughter Charlotte, 1.
“I’m inspired by classic, timeless, traditional design that has a bit of a modern twist, that entails layering, patterns, texture, and color,” said Caroline. “I like unexpected color combinations.”
She often chooses wallpaper instead of paint, particularly nature-inspired designs. A blue-and-white botanical print, a contemporary interpretation of toile, greets visitors in the foyer, while a lush mural transforms the dining room.
The powder room is wrapped in a paper featuring oversized blue blooms and delicate foliage, a hand block print from Michael S. Smith’s Jasper line — Smith is one of her favorite designers. A sweet pink and gray pastel paper sets the tone for Charlotte’s room.
“I love florals,” said Caroline. “My aunt, Kathleen Gallagher Standeven, was a big inspiration for me. She put floral prints on everything. If I’m allowed to pick a floral wallpaper, I always will.”
The living room, bathed in light from a wall of leaded glass windows, is home to Caroline’s favorite chair that once belonged to her beloved grandfather. Now reupholstered in blue plaid, it has become a favorite resting spot for Kevin.
“I like sitting there in the morning with a cup of coffee, looking out through the glass windows in the front,” he said.
Nearby sits the grandfather clock that originally belonged to Caroline’s maternal grandfather.
“My husband and sons crank it every Saturday, which has become a special, fun tradition,” said Caroline.
Though Kevin has little say in the design of the home, he is thrilled with his wife’s choices.
“I don’t have much taste, and Caroline obviously knows what she is doing,” joked Kevin, a detective in Upper Darby. “I trust her, and just let her do her thing.”
Though admittedly not an avid cook, Caroline especially appreciates her kitchen, where soft off-white and green hues create a connection to nature. The perimeter cabinets are painted Old White by Farrow & Ball, the island is Benjamin Moore Colonial Verdigris in the Williamsburg Paint Color Collection, and the pantry is a custom stain.
The Carrara marble island is surrounded by stools where the children sit to enjoy weekend lunches and snacks. Well-organized drawers and shelves store food and kitchen gear. The custom-built cabinet, made by woodworker Nate Wagner, owner of Wagner’s Wood Specialties in Chalfont, does double duty as a coffee bar and storage unit, and is easy to close for an uncluttered look.
The dining room is the venue for the family’s important shared mealtime, when they catch up on the highlights of each member’s day.
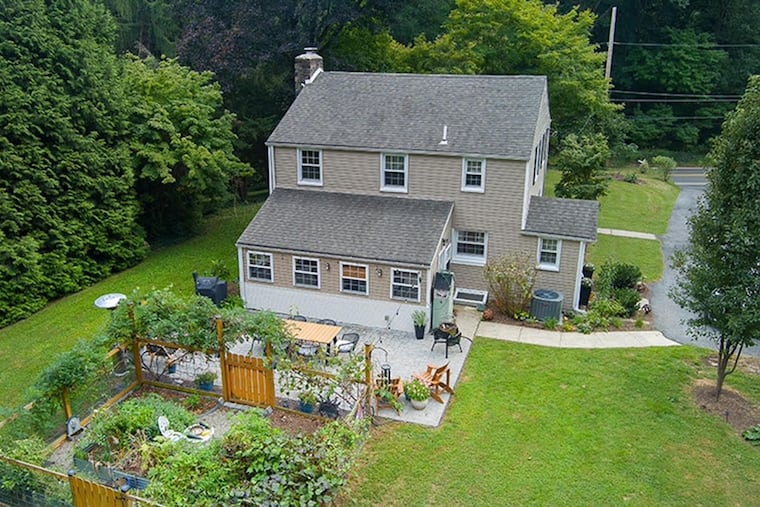
Grassy yards make up the front and back of the house, where the kids play with their neighborhood buddies while their parents watch from the side porch.
“This neighborhood has been wonderful for our family,” said Caroline. “Havertown has such a deep sense of community.”
Is your house a Haven? Nominate your home by email (and send some digital photographs) at properties@inquirer.com.