Just right in Mount Airy
Devin and Taylor Lashbrook started feeling desperate in their 2020 house hunt. Then they saw the 19th-century farmhouse that would become their home.
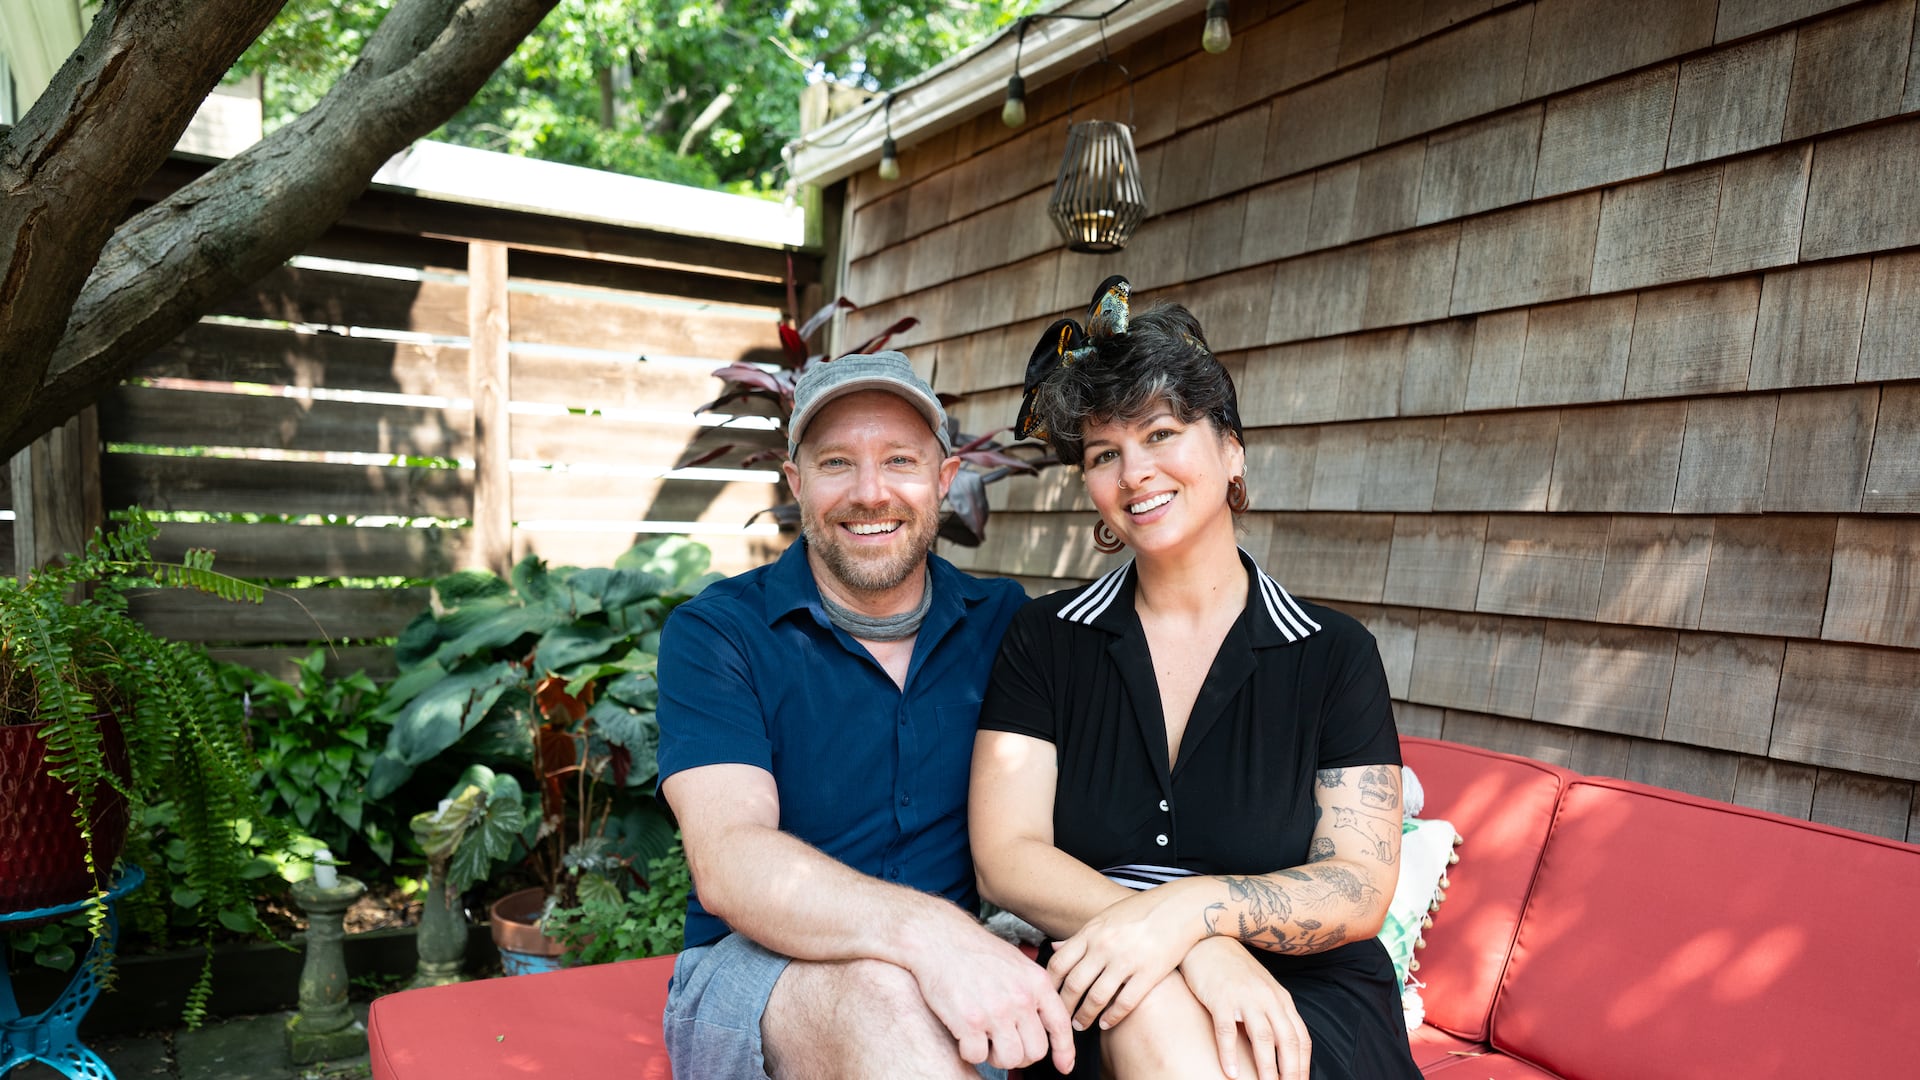
Before landing in their historical Mount Airy farmhouse, Devin and Taylor Lashbrook tried to buy more than 10 properties in the neighborhood — including the house next door. But sometimes, things go exactly as they should.
“Honestly we put some offers in on houses I’m so glad we did not get,” Devin, a 42-year-old director of operations for a data center, said. He recalled, for instance, the house with an unwanted pool where they made an offer in the spring of 2020.
“You just start to get desperate,” he said. Devin and Taylor, 45, were starting to feel squeezed in the Manayunk rowhouse they had shared for six years and wanted out.
The Lashbrooks first saw their 1804-built house over Labor Day weekend in 2020. With three floors, two bedrooms, 1½ bathrooms, a working fireplace, and off-street parking, it checked every box on their wish list. The home’s updated kitchen and bathroom as well as the former owner’s paint choices matched the Lashbrooks’ own mid-century rustic taste, so they felt little would need to be done if they bought it.
They offered $399,900 and the offer was accepted. They attribute their winning bid to the holiday weekend, when some buyers may have been out of town, and competition may have been deterred by the slate roof that needed replacing. They also gave credit to the cover letter they submitted with their bid.
The Lashbrooks love the rich history conveyed through the home’s interiors and have done what they can to preserve it while making the necessary practical tweaks.
Insurance required them to get a new roof after moving in and, as the home isn’t historically protected, the couple opted for a less-pricey shingle roof instead of replacing the slate. On the front of the house near the roof line, a fire inspection seal hearkens to the home’s age when only dues-paying community members with seals could use the fire department’s services.
Devin refinished the floors, many of them original, before they moved in. Grab bars were added in the steep, twisting box staircase after Taylor took a few tumbles.
“There are a lot of families in the neighborhood,” Devin said, with Taylor adding, “This is not a house for little children.”
Those grab bars complement the original handles in the staircases, adhered to the wall with hand-forged nails. The couple have also found hand-forged nails in shallow dirt around the grounds of the house, a sign of its permanence in the neighborhood.
The Lashbrooks believe their home was the first built in the area, a farmhouse that once sat on empty acres with an outdoor kitchen. Of course that’s not the case anymore: All that’s left of the once-sprawling acreage is a second lot that serves as a driveway and the gardens that surround the house.
The kitchen has moved indoors, too, in a galley-style extension off the back. The former cooking fireplace now sports a cozy wood-burning insert that the Lashbrooks enjoy every day in the colder months, with a projection screen tucked into the opening for a bit of 21st-century entertainment.
The old house has its quirks. Because the original cooking fireplace was once outside, the Lashbrooks’ small sitting room, powder room, and kitchen are on the other side of the home’s original two-foot exterior wall, meaning it can get drafty if the fire isn’t lit. Devin supposes the sitting room’s slate floor sits on wood slats and dirt, making for a cool place where the couples’ two cats, Paulie and Mona, like to lay in the summer.
There isn’t much storage space, so non-everyday items are relegated to the basement and garage, or the two small closets on the second floor. Taylor’s office, where she works from home in quality assurance, is also the guest room with a pullout sofa.
The Lashbrooks have tried to honor the legacy of the home’s former owner, a master gardener, by keeping the grounds lush. Taylor uses the space to grow products for her small business, Mount Airy Microgreens, that supplies to a handful of local eateries. They also cultivate a native garden for pollinators.
The couple want to add a large greenhouse off the kitchen to expand their living space, particularly for dining in the warmer months. They like to entertain but having more than four guests in their house is tough.
They usually share meals at a small round table near the front door that’s surrounded by Lucite chairs to minimize the visual footprint. A 10-by-16-foot greenhouse framed by sturdy wood would transform their ability to entertain.
“It’s currently a dream project,” Devin said, “but I don’t think it’s unattainable either.”
Is your house a Haven? Nominate your home by email (and send some digital photographs) at properties@inquirer.com.